





3 Beds
2 Baths
1,799 SqFt
3 Beds
2 Baths
1,799 SqFt
Key Details
Property Type Single Family Home
Sub Type Single Family Residence
Listing Status Active
Purchase Type For Sale
Square Footage 1,799 sqft
Price per Sqft $182
MLS Listing ID 4438379
Style Ranch
Bedrooms 3
Full Baths 2
Abv Grd Liv Area 1,269
Year Built 2005
Lot Size 1.830 Acres
Acres 1.83
Property Sub-Type Single Family Residence
Property Description
Situated on 1.83 acres, this inviting ranch offers the perfect opportunity to enjoy a more private setting with room to
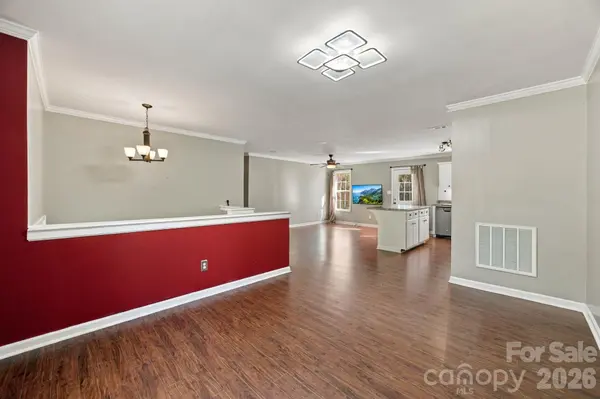
spread out. Inside, you'll find 3 bedrooms, 2 full bathrooms, an open floorplan, and a kitchen featuring an island that's
ideal for everyday living and entertaining. The partially finished basement adds valuable flexibility, with additional space
for a hobby room, a home office, or your own personal retreat. An attached two-car garage and concrete driveway
provide convenient parking and storage, while the deck offers a great spot to relax and take in the surrounding outdoor
setting. Maintain peace of mind with the newer roof and fresh flooring in the bedrooms. With a combination of usable living space, wooded surroundings, and no HOA, this property offers the freedom and
flexibility buyers are looking for. Close proximity to hiking and nature makes this an ideal home for the outdoor adventurer! Don't miss your opportunity to make this property your own—schedule your private
showing today!
Location
State NC
County Gaston
Zoning SFR
Rooms
Basement Partially Finished
Main Level Bedrooms 3
Main Level Bathroom-Full
Main Level Bedroom(s)
Main Level Dining Area
Main Level Great Room
Main Level Kitchen
Main Level Primary Bedroom
Basement Level Bonus Room
Basement Level Laundry
Basement Level Utility Room
Interior
Interior Features Cable Prewire, Kitchen Island, Open Floorplan
Heating Heat Pump
Cooling Ceiling Fan(s), Central Air
Flooring Carpet, Laminate
Fireplace false
Appliance Dishwasher, Electric Oven, Electric Range, Electric Water Heater, Refrigerator
Laundry Electric Dryer Hookup, In Basement
Exterior
Garage Spaces 2.0
Community Features None
Roof Type Architectural Shingle
Street Surface Concrete,Paved
Porch Deck
Garage true
Building
Lot Description Open Lot, Private, Wooded
Dwelling Type Site Built
Foundation Basement
Sewer Septic Installed
Water Well
Architectural Style Ranch
Level or Stories One
Structure Type Brick Partial,Vinyl
New Construction false
Schools
Elementary Schools Chapel Grove
Middle Schools Southwest
High Schools Hunter Huss
Others
Senior Community false
Special Listing Condition None
Virtual Tour https://my.matterport.com/show/?m=6Vc7yg1odj4&play=1&brand=0&mls=1&
Nearby Locations
"My job is to find and attract mastery-based agents to the office, protect the culture, and make sure everyone is happy! "