




5 Beds
3 Baths
5,067 SqFt
5 Beds
3 Baths
5,067 SqFt
Key Details
Property Type Single Family Home
Sub Type Single Family Residence
Listing Status Active
Purchase Type For Sale
Square Footage 5,067 sqft
Price per Sqft $157
Subdivision Idlewild
MLS Listing ID 4388442
Bedrooms 5
Full Baths 3
Abv Grd Liv Area 4,077
Year Built 1994
Lot Size 6.600 Acres
Acres 6.6
Property Sub-Type Single Family Residence
Property Description
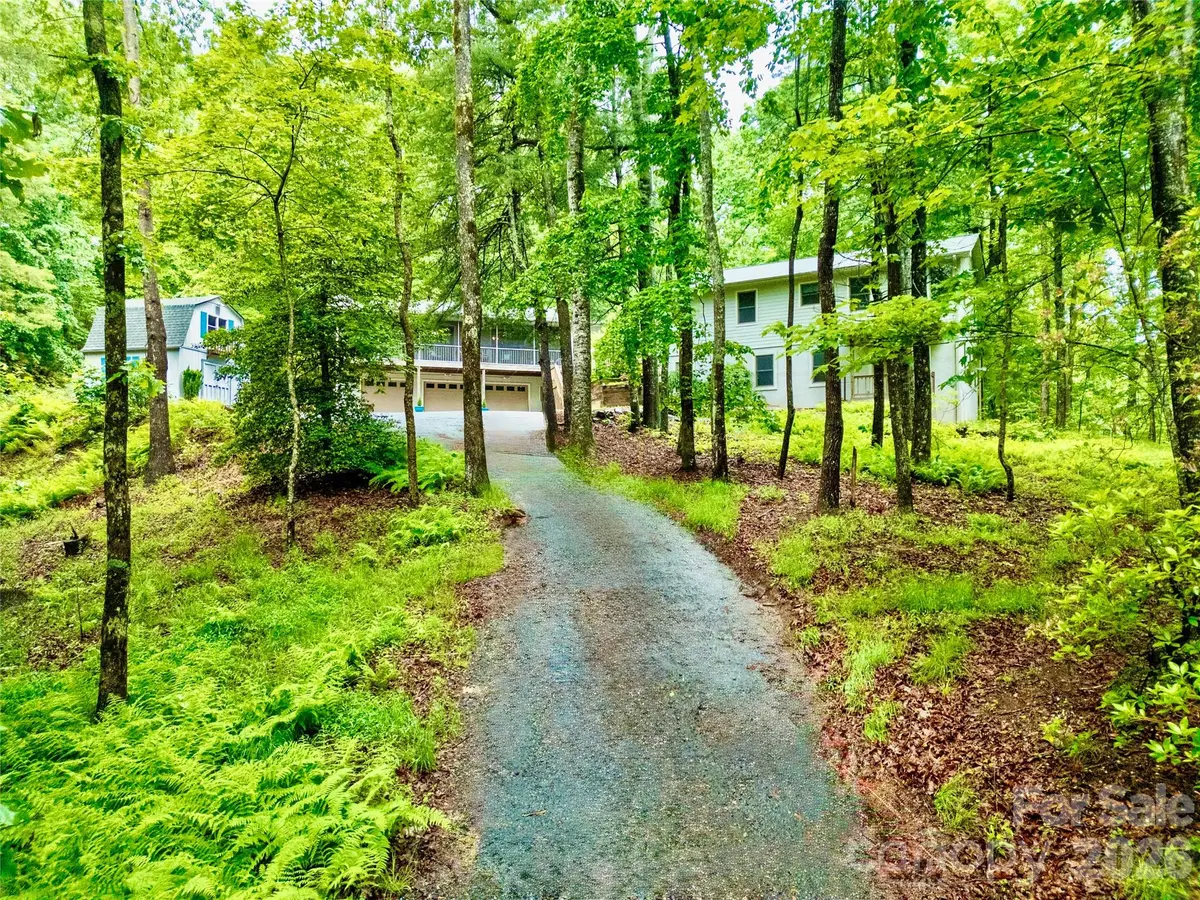
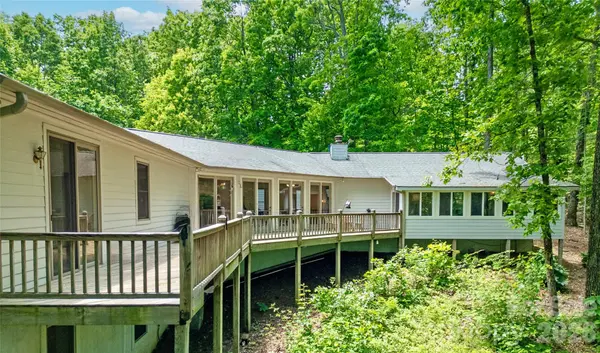
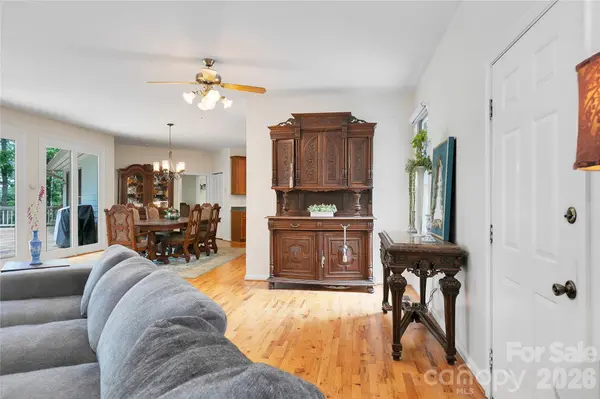
The open floor plan, recreation room, and stunning primary suite with a sun room create a comfortable, impressive setting for entertaining and everyday living. Bathrooms have been updated throughout, and there's abundant storage for all your gear and toys. Pedal straight to the forest trails, then return to your own private haven.
The property also holds strong investment potential: rent out the main house and enjoy the guest home on your visits, or the reverse, until you're ready to make it your full-time home. A generator that runs reliably and can power the entire property adds peace of mind.
Location
State NC
County Transylvania
Zoning R4
Rooms
Main Level Bedrooms 3
Main Level Primary Bedroom
Interior
Heating Heat Pump
Cooling Central Air
Fireplace true
Appliance Convection Oven, Dishwasher, Electric Range, Exhaust Hood
Laundry In Hall, Laundry Room
Exterior
Garage Spaces 3.0
Street Surface Asphalt,Paved
Garage true
Building
Dwelling Type Site Built
Foundation Slab
Sewer Septic Installed
Water Well
Level or Stories Two
Structure Type Vinyl
New Construction false
Schools
Elementary Schools Unspecified
Middle Schools Unspecified
High Schools Unspecified
Others
Senior Community false
Special Listing Condition None
Nearby Locations
"My job is to find and attract mastery-based agents to the office, protect the culture, and make sure everyone is happy! "