



4 Beds
5 Baths
4,759 SqFt
4 Beds
5 Baths
4,759 SqFt
Key Details
Property Type Single Family Home
Sub Type Single Family Residence
Listing Status Active
Purchase Type For Sale
Square Footage 4,759 sqft
Price per Sqft $524
Subdivision The Cliffs At Walnut Cove
MLS Listing ID 4373802
Bedrooms 4
Full Baths 4
Half Baths 1
HOA Fees $3,515/ann
HOA Y/N 1
Abv Grd Liv Area 3,044
Year Built 2007
Lot Size 0.890 Acres
Acres 0.89
Property Sub-Type Single Family Residence
Property Description
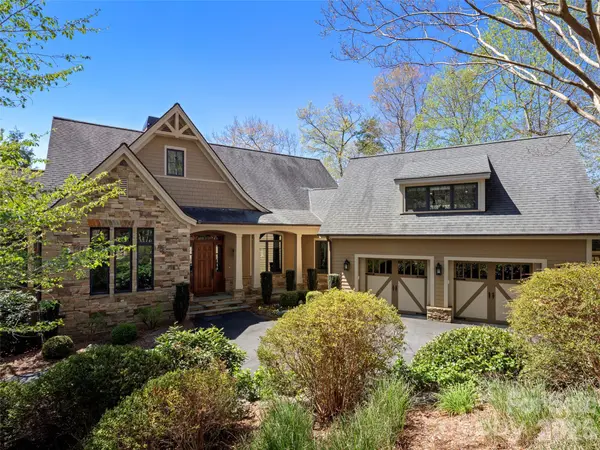
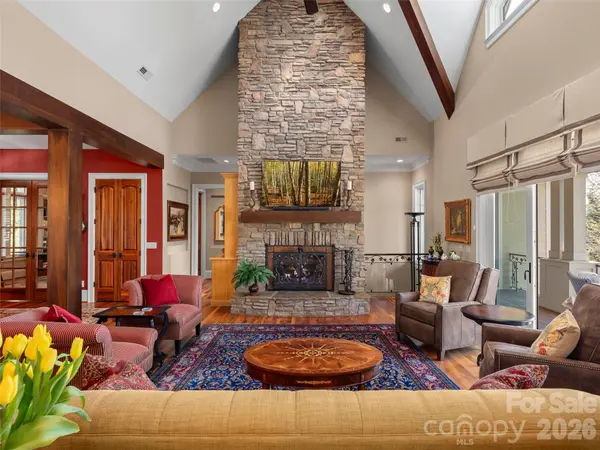
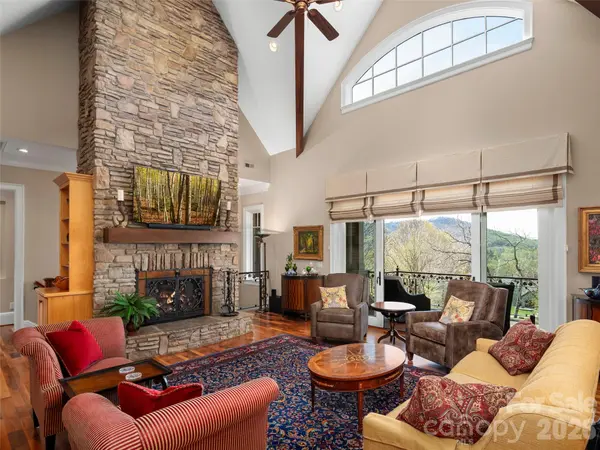
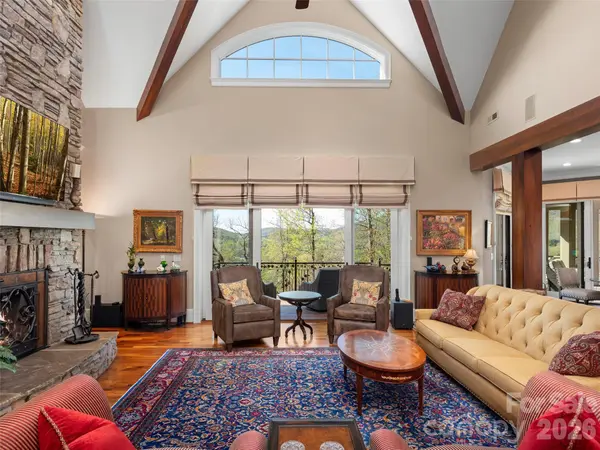
A custom walnut front door opens into an expansive great room anchored by hardwood floors, a floor-to-ceiling stone fireplace, and vaulted ceilings. Heavy timber post-and-beam framing defines the transition into the kitchen, which features custom wood cabinetry, professional-grade stainless steel appliances, and a large granite island with built-in swing-out seating. Both main living areas connect directly to the outdoors: glass sliders in the great room open to an elevated deck overlooking the trees and mountain ridges, while the breakfast area steps into a screened porch equipped with a built-in grilling station.
The main-level primary suite features raised tray ceilings, wide windows, and a bath with dual vanities and a glass-enclosed walk-in shower. A dedicated home office provides quiet workspace with views of the surrounding landscape. Downstairs, the finished terrace level includes guest suites, gallery hallways, and two dedicated wine cellars. Walk-out access leads directly to a lower stone terrace and the landscaped yard.
Fully pre-inspected and exceptionally well maintained, the home is in turnkey condition and ready for the next buyer. Maintenance and service records are available.
The lifestyle extends well beyond the residence itself. Positioned midway between the front gate and the award-winning clubhouse, the home enjoys prime placement within Arden's most prestigious gated enclave: The Cliffs at Walnut Cove. Residents have access to world-class amenities, including an 18,000-square-foot wellness center with indoor and outdoor pools, tennis courts, and a full-service spa. The community's crown jewel is the championship Jack Nicklaus Signature golf course, complemented by the social vibrancy of "The Tavern" for fine dining and private member events. Directly bordering the Pisgah National Forest and situated just minutes from the Blue Ridge Parkway and downtown Asheville, the setting delivers the ultimate Western North Carolina experience.
Dining room wall paint in listing photos has been digitally modified to represent its actual current paint color.
Location
State NC
County Buncombe
Zoning R-2
Rooms
Basement Finished
Main Level Bedrooms 1
Main Level Primary Bedroom
Main Level Kitchen
Main Level Laundry
Interior
Heating Zoned
Cooling Zoned
Flooring Carpet, Tile, Wood
Fireplaces Type Family Room, Living Room
Fireplace true
Appliance Gas Range
Laundry Inside, Main Level
Exterior
Garage Spaces 2.0
Community Features Clubhouse, Fitness Center, Gated, Golf, Hot Tub, Indoor Pool, Outdoor Pool, Pond, Putting Green, Tennis Court(s), Walking Trails
Utilities Available Underground Utilities
View Mountain(s)
Roof Type Architectural Shingle
Street Surface Asphalt,Paved
Garage true
Building
Dwelling Type Site Built
Foundation Basement
Sewer Septic Installed
Water City
Level or Stories One and One Half
Structure Type Stone,Wood
New Construction false
Schools
Elementary Schools Avery'S Creek/Koontz
Middle Schools Valley Springs
High Schools T.C. Roberson
Others
HOA Name Carlton Property Services
Senior Community false
Restrictions Architectural Review,Livestock Restriction,Manufactured Home Not Allowed,Modular Not Allowed,Square Feet
Acceptable Financing Cash, Conventional
Listing Terms Cash, Conventional
Special Listing Condition None
Virtual Tour https://youtu.be/0a6Bu63Hn9Y
Nearby Locations
"My job is to find and attract mastery-based agents to the office, protect the culture, and make sure everyone is happy! "