





5 Beds
6 Baths
5,000 SqFt
5 Beds
6 Baths
5,000 SqFt
Key Details
Property Type Single Family Home
Sub Type Single Family Residence
Listing Status Active
Purchase Type For Sale
Square Footage 5,000 sqft
Price per Sqft $470
MLS Listing ID 4352152
Bedrooms 5
Full Baths 5
Half Baths 1
Construction Status Land/Home Package
Abv Grd Liv Area 5,000
Year Built 2026
Lot Size 4.600 Acres
Acres 4.6
Property Sub-Type Single Family Residence
Property Description
Imagine coming home to your own custom-designed luxury estate, surrounded by 4.66 acres of natural beauty, privacy, and tranquility! Located along scenic Jim Wilson Road in the desirable Indian Land area of Lancaster County, South Carolina, this exceptional new-construction opportunity offers the rare combination of expansive acreage, personalized luxury living, and convenient access to Ballantyne, Fort Mill, and the greater Charlotte area.
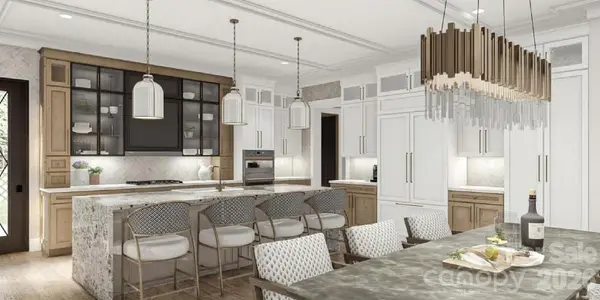
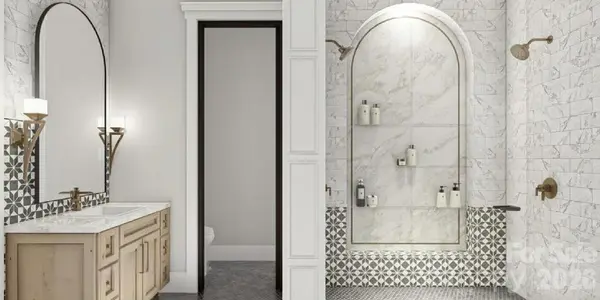
YOUR DREAM HOME. YOUR DESIGN. YOUR LIFESTYLE. Why settle for an existing home when you can create a custom luxury residence designed around the way you live? This proposed luxury home and land package features an impressive architectural concept of more than 5,000 square feet, showcasing sophisticated design, dramatic rooflines, expansive windows, elegant architectural details, and beautifully appointed indoor and outdoor living spaces.
Prefer something different? The featured rendering is just one possibility! Explore European-inspired architecture, French Country elegance, modern luxury, or timeless Southern estate designs. Work with the custom builder to personalize your floor plan, finishes, architectural features, and living spaces to create a home that truly reflects your vision.
4.66 ACRES OF PRIVACY AND POSSIBILITIES! Picture a grand entrance leading to your private estate, surrounded by mature hardwoods, gently rolling terrain, and a peaceful creek setting. Envision a resort-style swimming pool, covered outdoor living areas, summer kitchen, expansive patios, landscaped gardens, or private walking trails. With room to explore additional amenities and structures where permitted, this property offers the space to create an extraordinary lifestyle.
NO HOA! Enjoy the flexibility of designing your luxury retreat without homeowners association restrictions, subject to applicable county requirements.
LUXURY LIVING NEAR BALLANTYNE AND FORT MILL! Enjoy the peaceful atmosphere of a private acreage estate while remaining conveniently located near upscale shopping, dining, recreation, and major Charlotte-area employment centers. Experience the best of both worlds: a secluded, estate-style setting with access to the conveniences of Indian Land, Ballantyne, Fort Mill, and Charlotte.
Whether you envision a multigenerational luxury home, an entertainer's dream residence, or a private sanctuary surrounded by nature, this is an opportunity to create something truly extraordinary.
DON'T JUST BUY A HOME. BUILD YOUR LEGACY! Discover the possibilities of custom luxury living on 4.66 acres. Contact the listing agent to explore available home designs, builder options, and the next steps toward creating your dream estate!
Proposed construction; home has not been built. Renderings and floor plans are conceptual and for illustrative purposes only. Final design, square footage, features, construction costs, site improvements, availability, and completion timeline are subject to builder agreement, site feasibility, permitting, and applicable approvals. Buyers should independently verify all property and construction details.
Location
State SC
County Lancaster
Zoning RN
Rooms
Main Level Bedrooms 3
Main Level Primary Bedroom
Main Level Kitchen
Main Level Dining Room
Main Level Living Room
Interior
Heating Central
Cooling Central Air
Fireplace true
Appliance Microwave, Wall Oven
Laundry Electric Dryer Hookup
Exterior
Garage Spaces 6.0
Street Surface Concrete,Paved
Garage true
Building
Dwelling Type Site Built
Foundation Crawl Space
Builder Name Keen Signature Sites
Sewer Public Sewer, Tap Fee Required
Water City, Tap Fee Required
Level or Stories Two
Structure Type Stone Veneer
New Construction true
Construction Status Land/Home Package
Schools
Elementary Schools Unspecified
Middle Schools Unspecified
High Schools Unspecified
Others
Senior Community false
Special Listing Condition None
Nearby Locations
"My job is to find and attract mastery-based agents to the office, protect the culture, and make sure everyone is happy! "